Building in Eureka Springs
They call Eureka Springs Little Switzerland for its mountain terrain, and many of its buildings sit on steep hillsides, some built right into the slope. The town is a tourist and spa destination and one of Carroll County's two county seats. For a guest cottage, a second home or a garage alike, the first question is often how to get materials up the hill.
Setting a house into the hill
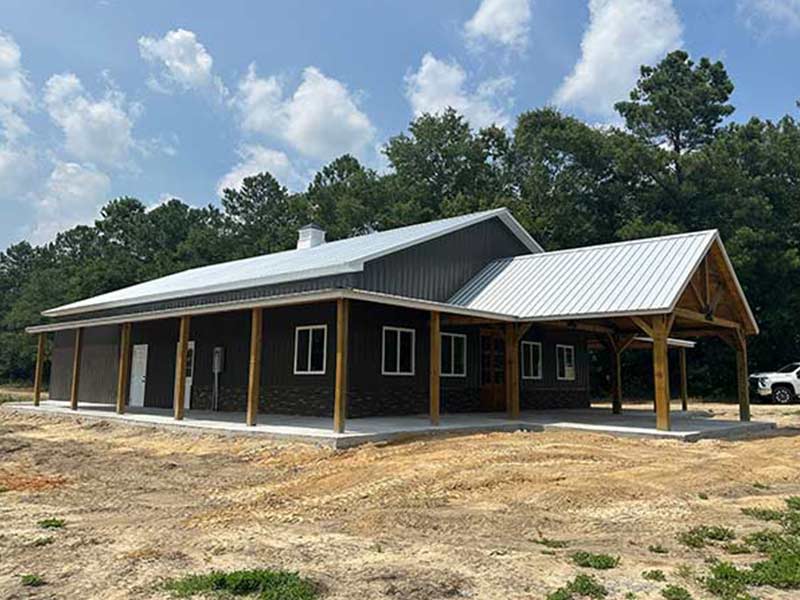
On a steep lot, the foundation can take a bigger share of the budget than you'd expect. A house may need a tall wall on the downhill side, footings that step down the grade, or a lower level cut into the hill. Ask each builder to sketch how they'd set your plan on the lot and to price the foundation as its own line.
Water is the other half of a hillside build. Rain coming down the slope needs a path around the house, not into it. Ask how they'd drain the soil behind any wall that holds back earth, and who will engineer a retaining wall if one is needed.
Narrow roads and delivery day
Many streets and back roads around town are narrow, winding and steep. A full-size concrete truck, a semi loaded with trusses or a boom lift may not make the last turn to your lot. Ask the builder to drive the route before bidding, and ask what the plan is if the big truck can't get in. A smaller truck, a concrete pump or carrying materials by hand will each add cost.
Ask where materials will sit during the build, too. On a tight lot with no flat yard, the builder may need a staging spot elsewhere, and every extra trip adds handling time to the bill.
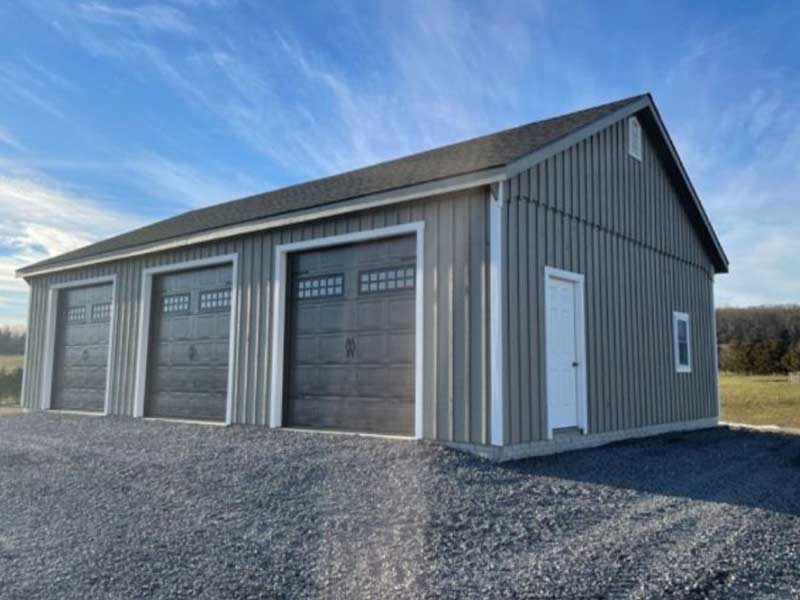
Guest cottages and weekend homes
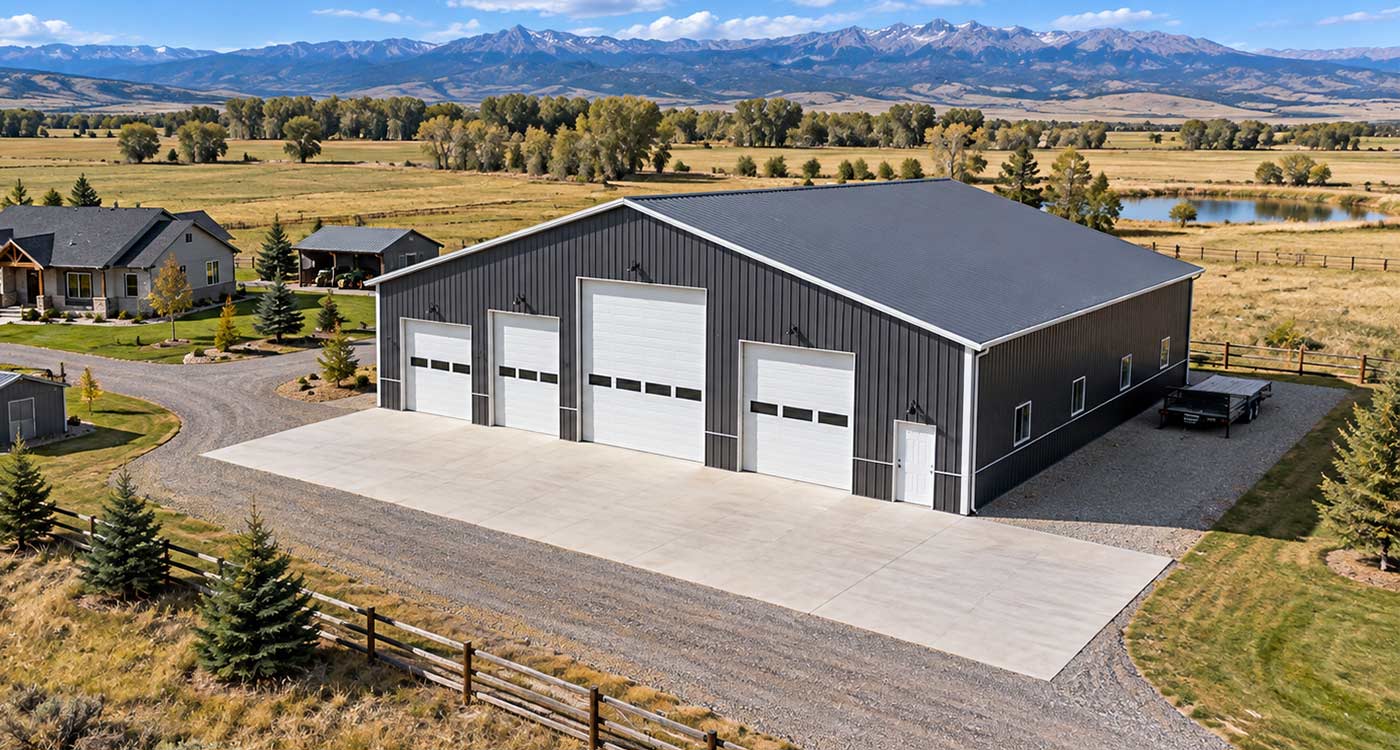
With tourism so central to the town, many owners here build a small cottage for visitors or a getaway they'll use on weekends. A compact plan on a hillside still needs a real foundation, utilities and a place to park, so its cost per square foot often runs higher than a larger house on flat ground.
If you won't live here full time, design for that. Ask about siding and roofing that need little upkeep, how the place will stay heated and checked while it's empty, and whether the builder can respond to a warranty problem while you're out of town.
The historic district and early questions
Eureka Springs has a historic district listed on the National Register of Historic Places, so ask about your address before you pay for drawings. Contact the city's Building and Safety office and its Historic District Commission to confirm current requirements, and check with Carroll County for land outside city limits.
Away from downtown, you still have plenty of room to pick a look that suits the hills. Ask builders for photos of homes they've finished on slopes, and pay attention to how the porches, decks and roof lines handle the grade.
Which frame suits a slope
A conventional stud-framed custom home is the usual choice on a hillside, because it adapts easily to stepped footings and odd-shaped rooms. Post-frame and red-iron steel both work best on a level pad, so a barn, garage or shop on a slope will probably need a cut-and-fill pad before any frame goes up. Steel also needs room for a lift or crane, which a narrow lot may not have.
It's common to use two builders on one property: a home builder for the house and a metal or post-frame company for the garage. If you go that way, settle who is responsible for the shared driveway and grading before either one starts.
Covered storage near two lakes
Beaver Lake is nearby and Holiday Island sits on Table Rock Lake, so a boat often comes with the property. Measure the boat on its trailer, add room for the tongue and a walkway, and check that the door clears any tower or bimini top. An open carport roof costs less, while an enclosed building keeps out sun and leaves and can be locked.
On a hillside lot, the hard part is often finding a level spot big enough to back a trailer into. Walk it with the builder before you settle on a size, and ask whether a drive-through layout with doors at both ends would spare you a tricky back-up.
Choosing among the Eureka Springs builders
Buck Mountain Construction, a custom home builder, says it serves the Eureka Springs area. Floyds Metal Buildings, near Berryville, lists metal buildings, barndominiums, garages and shops, and Apex Metal Buildings is based in Beaver, also in Carroll County. A Harrison contractor that builds steel buildings and homes is listed as well. Most of the others are post-frame, steel and custom home builders from Rogers, Springdale and elsewhere in Northwest Arkansas, plus two from the Fort Smith area and statewide firms.
A builder who hasn't worked these hills may underprice the site work, so dig into that line. Ask each one for a recent hillside project you can visit, references from owners, a written scope that spells out foundation and delivery costs, and the warranty terms. Then look each company up with the Arkansas Contractors Licensing Board to confirm its license. Our Berryville and Rogers pages can widen the field.
Sources: Encyclopedia of Arkansas: Eureka Springs (Carroll County), Encyclopedia of Arkansas: Carroll County, City of Eureka Springs: Building and Safety, City of Eureka Springs: Historic District Commission, Arkansas Contractors Licensing Board