Building in Hot Springs Village
Hot Springs Village was created as a gated community and stretches across the Garland-Saline county line. Its founder described it as a planned recreation and retirement community, and today it is best known for its golf courses, with lakes reserved for members and their guests. Building here means working within a property owners' association as well as the county, and that changes the order in which you make decisions.
Get the POA's rules before the design
The Hot Springs Village Property Owners' Association publishes protective covenants for the community, and you should read the current version before anyone draws a plan. Ask the POA directly how its architectural review works, what it wants to see and when, and whether anything has changed recently. Don't rely on a builder's memory of how it worked on the last house, or on a summary from a seller.
Once you have the rules in hand, give a copy to every builder you're talking to. A plan that has to be redrawn after review costs time and design fees, and a bid based on a plan that won't be approved isn't worth comparing. POA approval is separate from the county, so also confirm current requirements with Garland County or Saline County, depending on which side of the line your lot sits.
Golf frontage or a lake view
The POA lists eleven lakes, with Lake Balboa the largest at 944 acres, to go with the golf courses. Lots along a fairway or a shoreline are the ones most people picture, and they ask different things of a house. A golf lot puts your back windows and patio in view of players, so think about glass placement, privacy screening and which rooms face the course.
A lake lot often slopes toward the water. That can give you a walkout lower level, but it also means more foundation, more retaining work and a driveway that may be steep. The POA notes that each lake is served by a privately owned marina, so ask the POA what applies to your shoreline before you plan anything near the water, and leave dock ideas out of the house contract until you know.
A house sized for retirement or for visits
The Village has long drawn retirees. If you're building to retire, or building a place you'll use part of the year first, decide which it is before you choose a floor plan. A full-time retirement house usually earns its cost with one-level living, a no-step entry, wide halls and a primary suite near the kitchen.
A part-time house has other priorities: a guest wing for family visits, storage you can lock, and systems you can check or adjust from a distance. Tell each builder which use comes first so their bids are pricing the same house.
Running a build from outside the gates
The Village has gated entrances, and every crew, supplier and inspector has to get through them. Ask each builder how they arrange access for subcontractors and deliveries, and who sorts it out if a delivery is held up at a gate. A builder who works inside regularly will have a routine for this.
If you live out of state while the house goes up, agree on a reporting rhythm in writing: photos at each stage, a regular call, and a named person who answers your questions. Ask a friend or a hired inspector to look at the framing and the rough-ins before the walls close.
Where a shop or garage fits
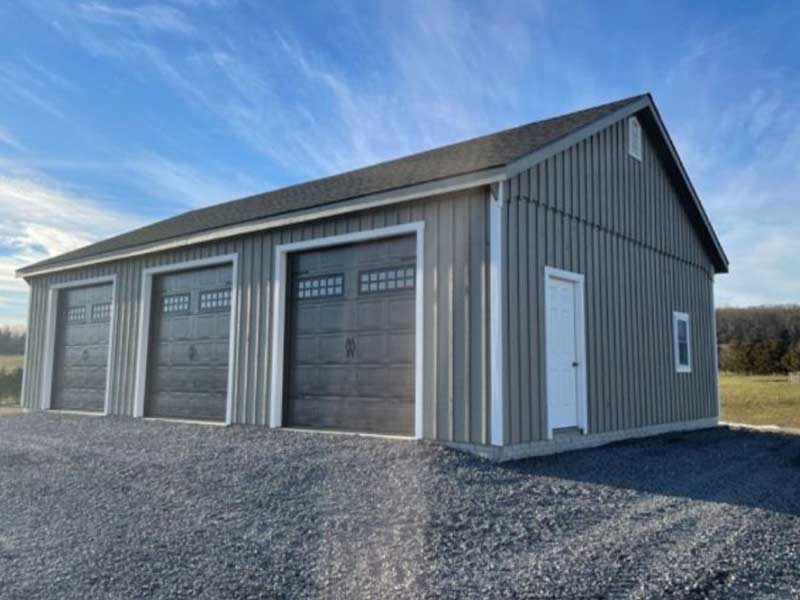
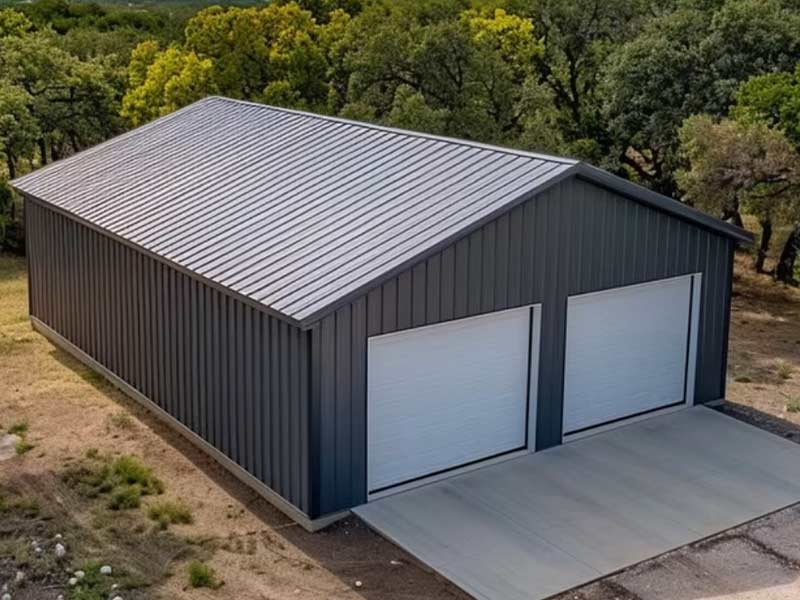
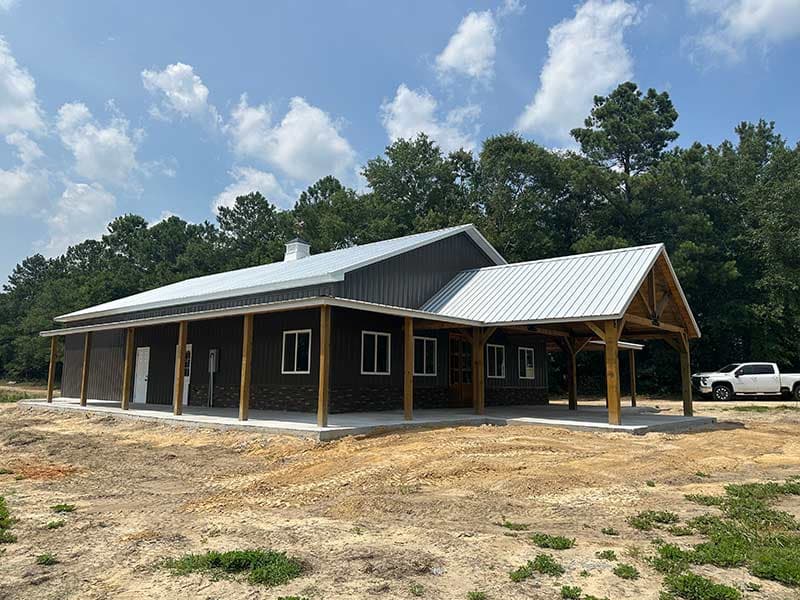
Post-frame barns and large metal shops are common on Arkansas acreage, but a lot inside a planned community is a different setting. Whether an outbuilding, a detached garage or a boat or golf-cart bay is possible depends on the POA's rules for your lot, so ask before you plan one.
For most owners the practical answer is a larger attached garage drawn into the house plan from the start. Give the builder the length of your vehicles, any golf cart or trailer you'll park, and the workbench space you want, and ask them to show it on the plan.
Comparing bids for a hillside house
Two builders can quote the same plan and land far apart because they've assumed different things about the site. Ask each one to price clearing, excavation, the foundation and any retaining walls as separate lines, and to say how they'd handle rock or extra fill if they hit it.
Then compare the allowances. Cabinets, flooring, lighting and plumbing fixtures are often carried as allowance figures, and a low allowance makes a bid look cheaper than the finished house will be. Ask what a typical client in the Village spends against each allowance, and get the answer in writing.
Builders working inside the Village
This page lists six custom home builders. One, Jacob Castleberry Homes, is based in Hot Springs Village itself, and two more, Carriage Custom Homes and Good Construction, work from Hot Springs. The rest come from Benton, Jacksonville and a Little Rock design center. None of the post-frame or metal building companies names the Village on its own site; the two that appear here are statewide post-frame builders. Our Hot Springs and Benton pages list more builders nearby.
Ask each builder how many homes they've built inside the gates and whether you can see one, how they've handled the POA's review on past projects, and for two or three references. Get a written scope and a written warranty, and check license status with the Arkansas Contractors Licensing Board before you sign.
Sources: Encyclopedia of Arkansas: Hot Springs Village (Garland and Saline Counties), Hot Springs Village POA: Lakes, Hot Springs Village POA: Protective covenants, Garland County, Saline County, Arkansas Contractors Licensing Board